Project Overview
The installation of a public water main and sanitary sewer main to serve each residence with their own leads from the main to the house. The new mains will be maintained and owned by the City of Ann Arbor.
Why is this project being done?
The current residences on Park View Place are served by non-conforming connections to the public water and sanitary systems, which do not meet current regulatory requirements. To address this, public water and sanitary sewer mains need to be installed so every residence can have a separate service lead to both mains.
Work to be done
The ultimate goal of the project is to install a public water main and sanitary sewer main to serve each residence with their own leads from the main to the house. The new mains will be maintained and owned by the City of Ann Arbor.
The route where the utilities will be installed is not yet known.
The first step of design is for the City to conduct a topographic survey of the area and gather information about the current system.
Costs and funding source
Water main work will be paid for by the Water Supply System Fund.
Sanitary main work will be paid for by the Sewage Disposal Fund.
- We will stay in direct contact with the residents and businesses of ParkView Place during the design and construction process.
- There is little to no impact currently. You will see surveyors out collecting topographic data of the area throughout 2026.
- Soil borings will be performed in August 2026.
- Construction is scheduled for Spring-Summer 2027.
- Potential impacts during construction include driveway access, parking, and temporary utility shutoffs. Typical construction impacts include noise, dust and debris, and material staging.
On August 20, 2026: Project staff held an informational meeting at Lurie Terrace with impacted residents and property owners.
- Meeting Presentation (PDF - slides only)
- Presentation Video (YouTube)
- Feedback Form (PDF)
On May 14, 2025: Project staff held an informational meeting at Lurie Terrace with residents and property owners.
- Meeting Presentation (PDF - slides only)
- Presentation Video (YouTube)
- Feedback Form (PDF)
September 8, 2026 Update
Hello Parkview Residents,
A meeting was held on August 20, where staff presented preliminary utility designs and held a productive discussion with attendees; a recording of this meeting is available on the project website and linked here: https://youtu.be/rNTJYnf04Tc
Project staff and contractors have acquired necessary survey documentation, including the location and elevations of interior service leads, to move forward with finalizing the utility design; currently, we do not require additional information from residents/property owners – we appreciate your assistance in helping us understand the lay of the land.
Soil borings performed by TetraTech and additional topographic surveying performed by Wade Trim will commence this week. You will soon see a drill rig for the soil borings in the area. They will drill a small (4–6-inch diameter) hole straight down to see the soil conditions underground. They will fill the hole when they are finished. This will be loud for a bit, but they should get all the Parkview Place borings complete in one day. You will also see surveyors walking around with equipment collecting more data for design.
Finally, staff continue working with municipal attorneys to develop a process for easement acquisition; this process, along with a near-final design and drafted easement documentation, will be shared with residents soon. We anticipate meetings to commence in either the Fall or Winter and wrap up in Spring 2027. Construction of Parkview Place utilities is still planned for Fall of 2027.
Thank You,
Tracy Anderson P.E.
August 6, 2026 Update
Hello, Park View Residents,
Soil borings and additional topographic surveys will be performed on properties over the next several weeks.
Staff have developed preliminary designs and easement locations for presentation to impacted residents at a meeting later this month.
Due to the nature of the project, this is not open to the public; however, a recording of the presentation will be posted online.
Thank You,
Tracy Anderson P.E.
May 23, 2026 Update
Hello Park View Residents,
Topographic surveying will start next week, after the holiday. They will start with Chapin Street and then move to Park View Place, so they will not need access to/measurements of the basements of 2-6 Park View Place for a few weeks. Another update with more specific dates will be sent when we know them.
If you have a specific date or time you are available to assist the surveyors with the measurements they need, either by providing the measurements or giving the surveyors access to the basement, let me know and we will do our best to accommodate.
Thank You,
Tracy Anderson P.E.
Project Boundaries
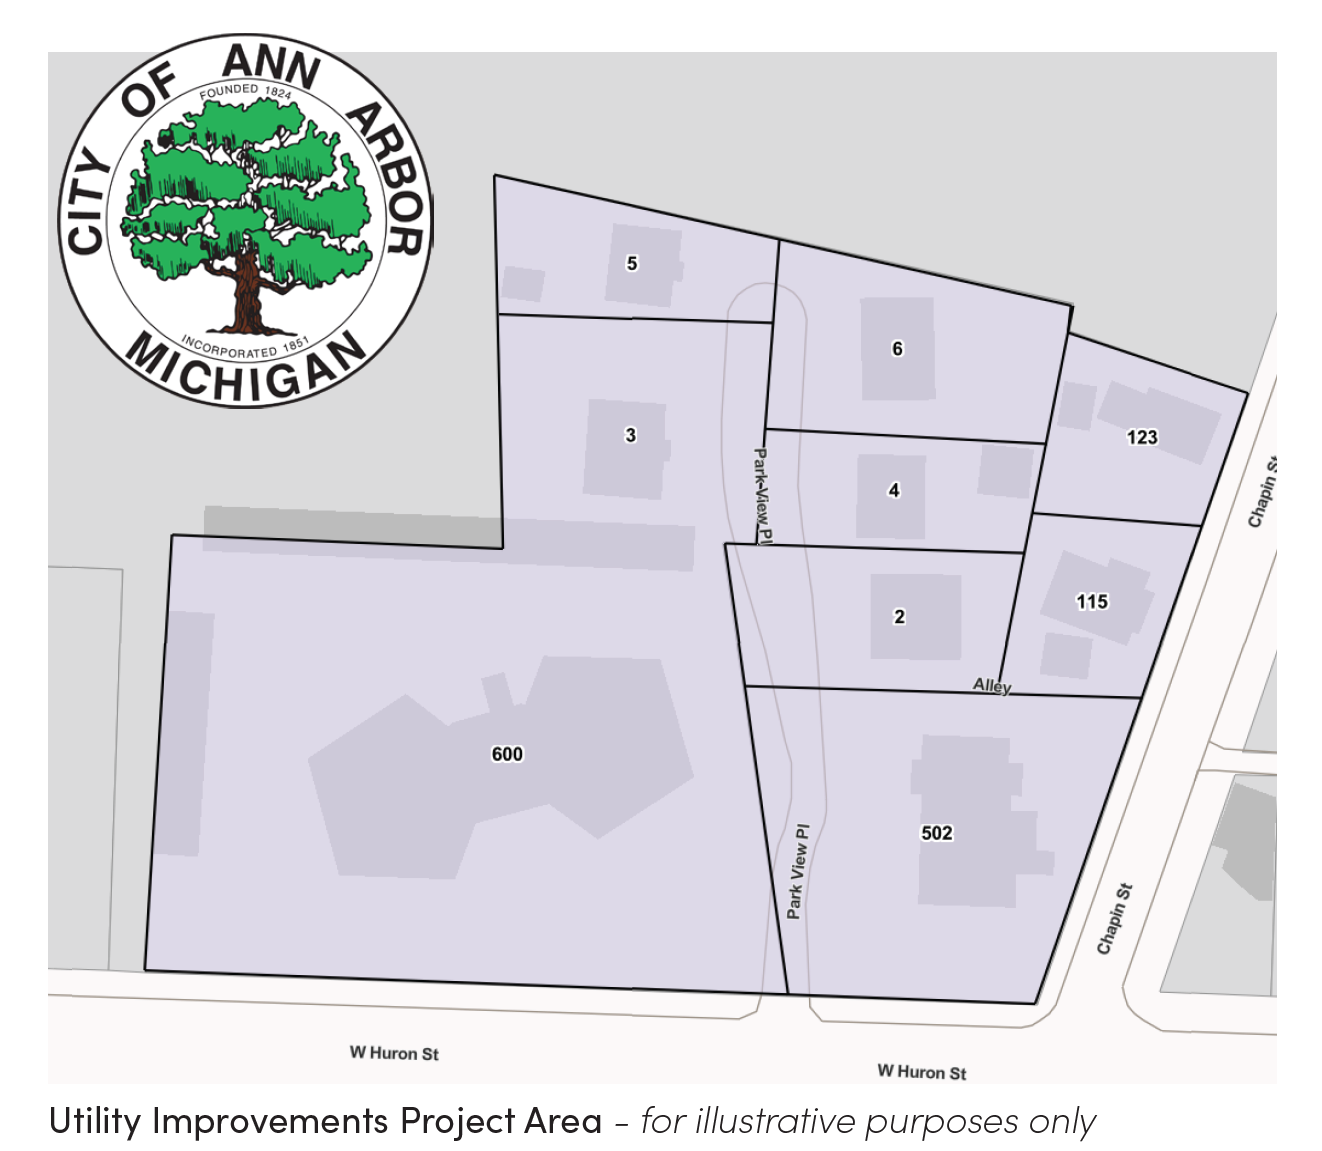
Park View Place improvements extent