Project Overview
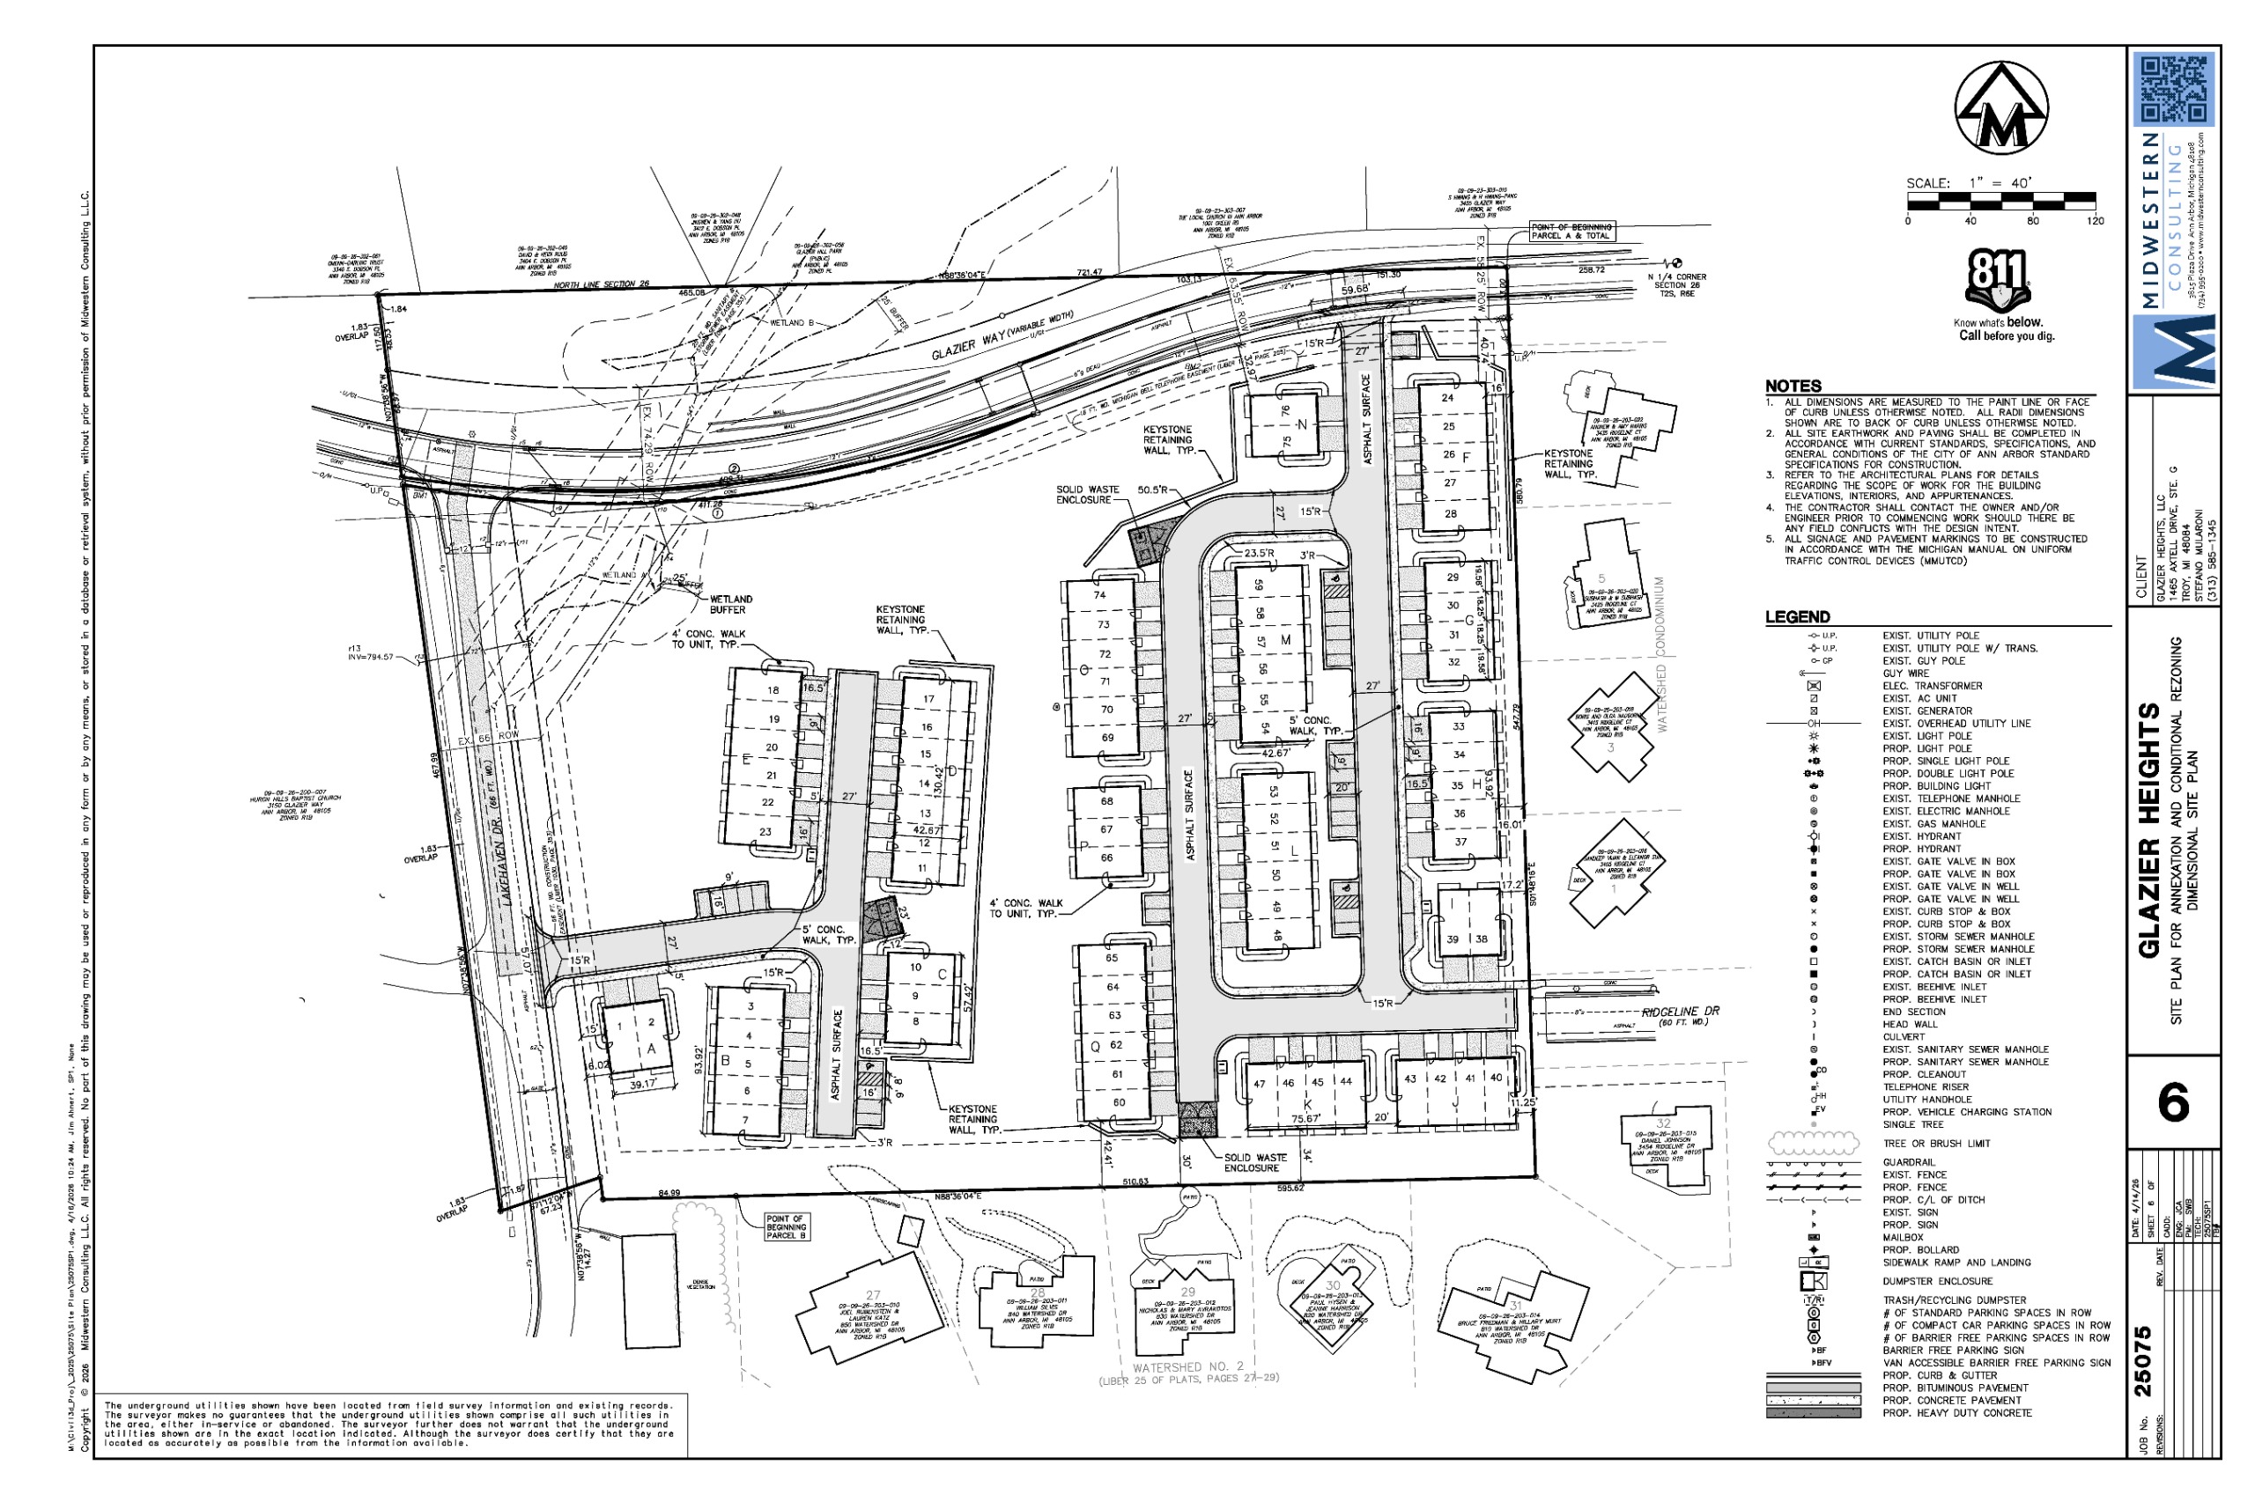
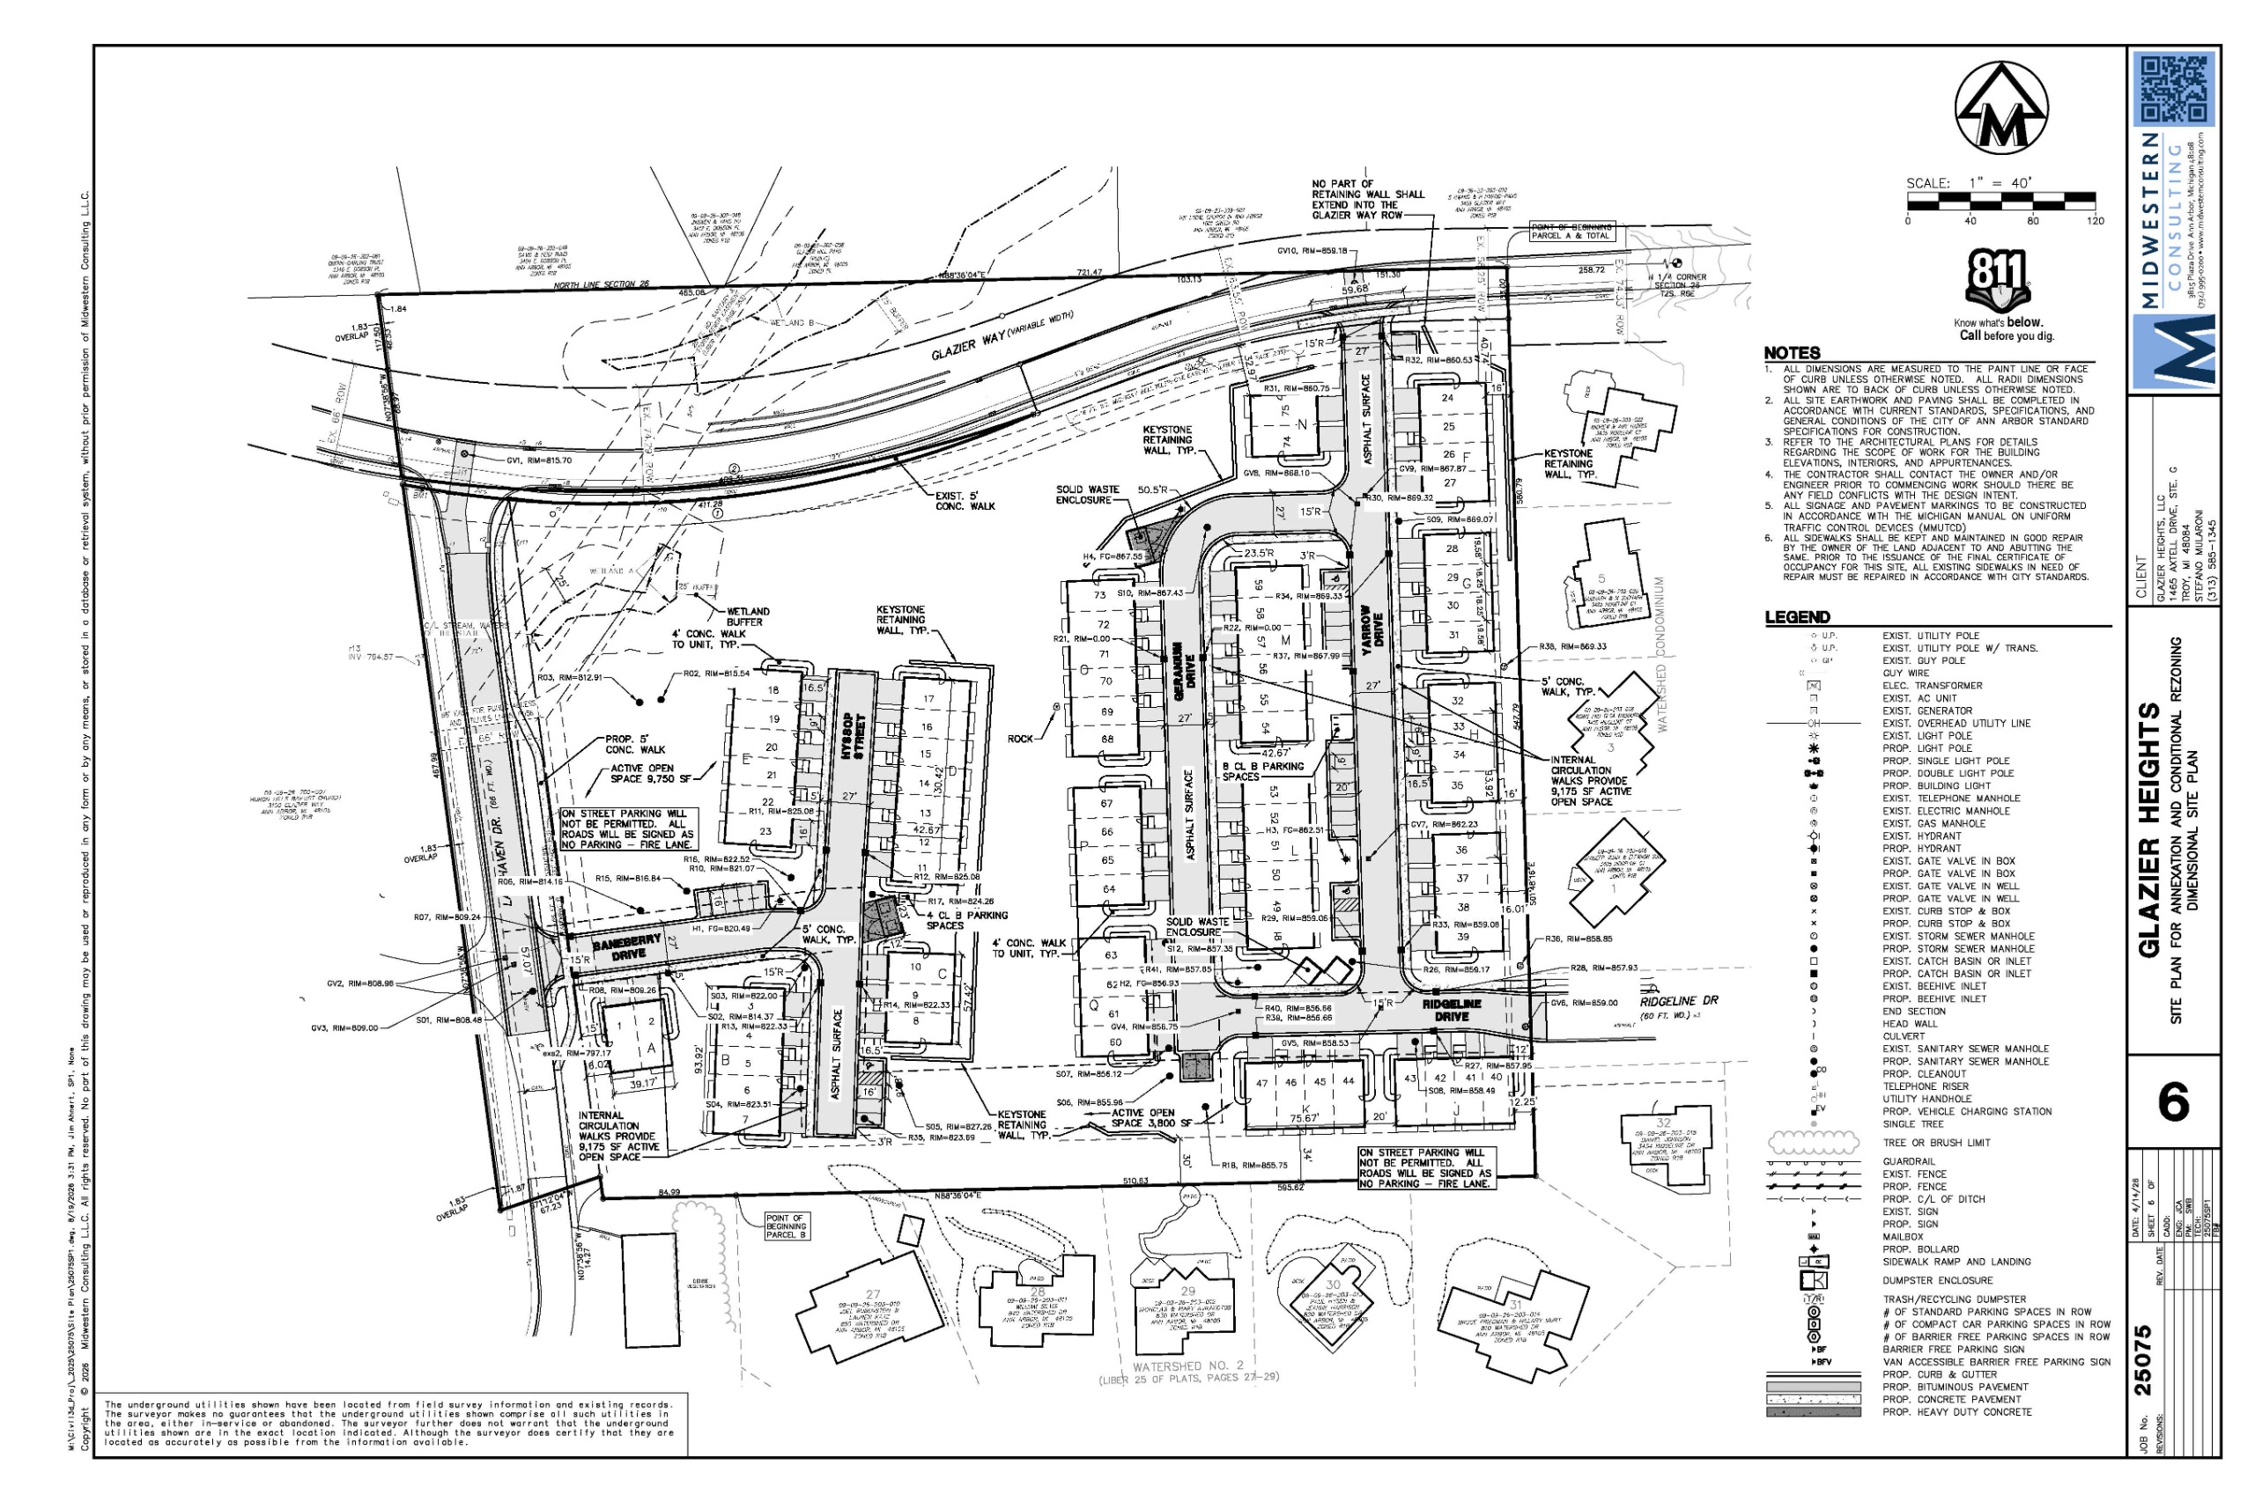
This project includes annexation, rezoning, and site plan to construct 76 townhomes.
Site Overview: The proposed new development contemplates 75 townhomes configured in 17 buildings on 8 acres. Townhouses will be 2- and 3-bedroom configuration with internal garages.
Additional Details:
- Density: The proposed density is roughly eight units per acre, or one unit per 4,395 square feet of lot area.
- Access: There are three proposed access points. Two new curb cuts will be installed - one off of Glazier Way and one off of Lakehaven Drive. There are no existing curb cuts on site. The third access point will be a connection to Ridgeline Drive. Because of the change in grading on site, it will not be fully interconnected.
- Parking: Townhouse units will have individual garages, and there will be 29 surface spaces scattered throughout the site. Bicycle parking will also be provided.
- Landscaping: There are a total of 457 trees surveyed on the entire site. There are 55 Landmark Trees listed; 25 are marked as removals. No street trees are proposed to be removed. 123 new trees will be planted on site for screening/buffering and mitigation. Mitigation is required per the Unified Development Code.
- Wetlands: There are two areas of wetlands on site. Neither the wetlands nor the 25ft buffer are propose to be disturbed as part of this project.
- Building Form: The 75 townhouse units will be configured into 17 buildings on site. The proposed height is approximately 34 feet, or 3 stories.
- Setbacks: The front setback (Glazier Way) is 33 feet and the front setback (Lakehaven Drive) is 16 feet. The side (east lot line) setback is 12 feet and the rear (south lot line) setback is 34 feet.
- Open Space: There are 236,577 square feet of proposed open space, or 80% of the site.
Please note that the project details above pertain to the second version of the site plan submitted (V2, dated 8-31-2026), which revised the first version (V1, submitted 04-23-2026). See below for a summary of changes between versions. Details may continue to change as the applicants respond to staff comments.
Summary of Major Changes from V1 to V2:
- Proposed zoning was changed from R4E to R4B.
- Proposed unit count was changed from 76 to 75, slightly reducing the density from one unit per 4,340 square feet of lot area to one unit per 4,395 square feet.
- Building height was reduced from 42 feet (four stories) to 33.85 feet (three stories).
- Additional access was provided to the site with a connection off Ridgeline Drive. Ridgeline Drive is a public street.
This project involves annexation, rezoning, and site plan. Because of the many steps, the review process can take a substantial amount of time. The approving body is City Council. This project will most likely not go to Council for a vote until Spring 2027 at the earliest.
Annexation: The annexation process consists of the Township passing a resolution to release the property and the City Council passing a resolution to accept the property, then both resolutions are sent to the State for boundary change approval. The City and Township have standing agreements that make this process simply a matter of paperwork. The State also handles these agreed-upon annexations as paperwork, but their return times vary quite significantly. A property must be annexed into the City before it can be zoned and a site plan can be approved. For 3420 Glazier Way, the annexation petition will not be sent to the state until staff reviews are complete for the rezoning and site plan.
Rezoning: Once a parcel is annexed into the City, it must be zoned. This project proposed R4E with voluntary conditions (a 65 ft height limit). Rezoning applications are reviewed by the City’s different service areas for alignment with the Comprehensive Plan and other City standards. Once staff reviews are complete, the application would be scheduled for a City Planning Commission for a recommendation and then two City Council meetings for a public hearing and vote. A community participation meeting is required for rezonings. For 3420 Glazier Way, this meeting was held on June 3, 2026 and a summary can be found on STREAM.
Site Plan: Site plans are reviewed by the City’s different service areas for compliance with the Unified Development Code. After a project is submitted, staff review takes 2-3 weeks. Then the applicant revises the plans and resubmits. Staff takes another 2-3 weeks to review, and this cycle continues until all comments are addressed. The project is then scheduled for a City Planning Commission meeting for a recommendation and then two City Council meetings for a public hearing and vote. The rezoning and site plan will go to City Planning Commission and City Council at the same time.
The community participation meeting was held on June 3, 2026. The final participation report has been uploaded to SP26-0010 in STREAM. If you have follow-up questions for the development team, please contact info@jbradleymoore.com
If you are interested in following the review process for this project, please keep checking this page for updates. You can also visit the project file (SP26-0010) in STREAM (stream.a2gov.org) to see when the project is resubmitted and the status of each reviewer. The most recent revised plans were submitted on August 31, 2026 and are currently being reviewed by staff. Please visit SP26-0010 and click on the attachments tab to see the updated drawings (dated 8-31-26).
This project has not yet been scheduled for Planning Commission or City Council. To be notified of upcoming Planning Commission agendas, please sign up for email alerts. Neighbors within 300 feet will also receive postcards before the Planning Commission and City Council hearings.
Photo Gallery