Project Overview
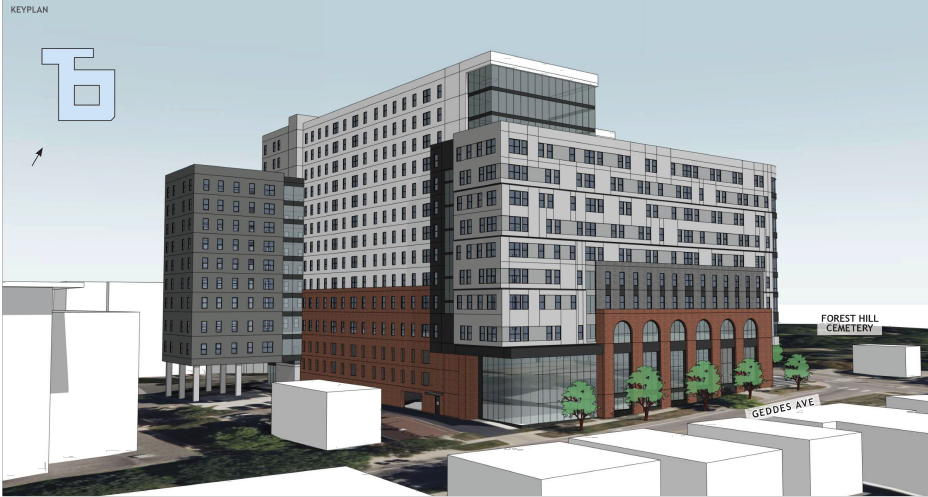
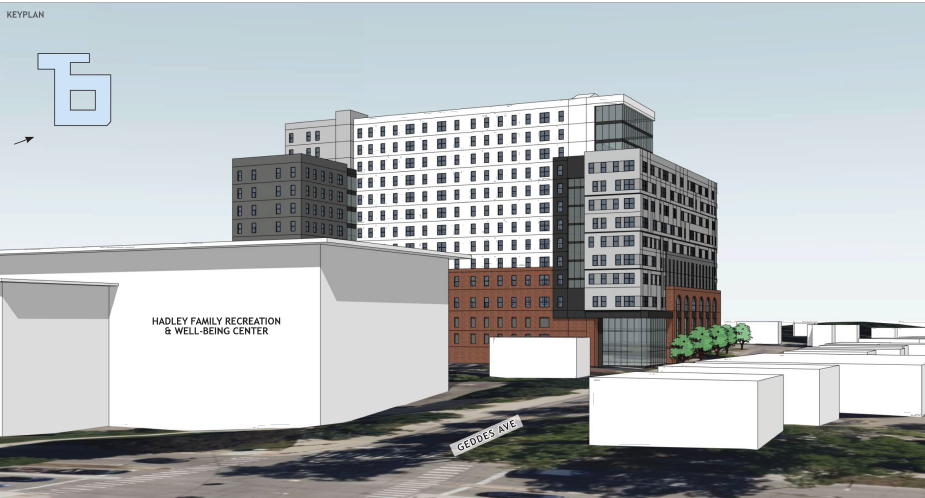
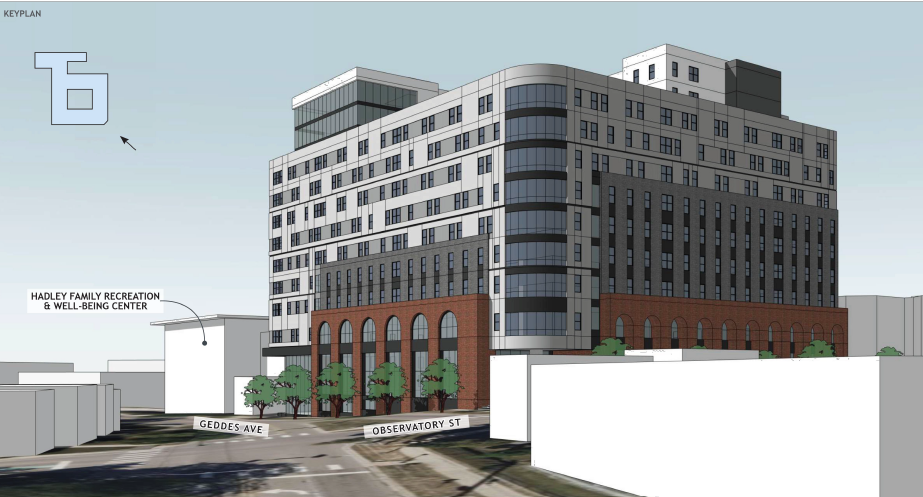
Site Overview: The proposed new development combines 11 parcels demolish the existing buildings, and build 247 apartment units.
Transportation: The site will have vehicular access on Geddes Ave and N. University Court. 168 vehicular parking spaces will be provided on the ground level below the building and 150 bicycle parking spaces are proposed.
Zoning: The site is currently zoned R4C. The request asks for a conditional D1 rezoning with height limit of 13 stories. D1 does not require setbacks.
Open Space: The site will not feature open space. There is no landmark trees, wetlands, or floodplain onsite. It is across the street from the Forest Hill Cemetery.
Rezoning: This project proposed D1 with voluntary conditions (a 13 story height limit). Rezoning applications are reviewed by the City’s different service areas for alignment with the Comprehensive Plan and other City standards. Once staff reviews are complete, the application would be scheduled for a City Planning Commission for a recommendation and then two City Council meetings for a public hearing and vote.
Participation: A community participation meeting is required for rezonings. Please see postcard for more details.
Area Plan: An Area Plan is a type of plan that shows the proposed use of a site. Approval of an area plan indicates acceptance for the uses as proposed in the general configuration shown but does not approve any development (construction of buildings, structures or other site improvements). Area plans are valid for three years or until replaced by an approved site plan. A site plan is still required prior to development.
The community participation meeting will be held on September 23, 2026. The final participation report is uploaded to SP26-0015 in STREAM. If you have follow-up questions for the development team, please contact info@jbradleymoore.com
If you are interested in following the review process for this project, please keep checking this page for updates. You can also visit the project file (SP26-0015) in STREAM (stream.a2gov.org) to see when the project is resubmitted and the status of each reviewer.
This project has not yet been scheduled for Planning Commission or City Council. To be notified of upcoming Planning Commission agendas, please sign up for email alerts. Neighbors within 300 feet will also receive postcards before the Planning Commission and City Council hearings.